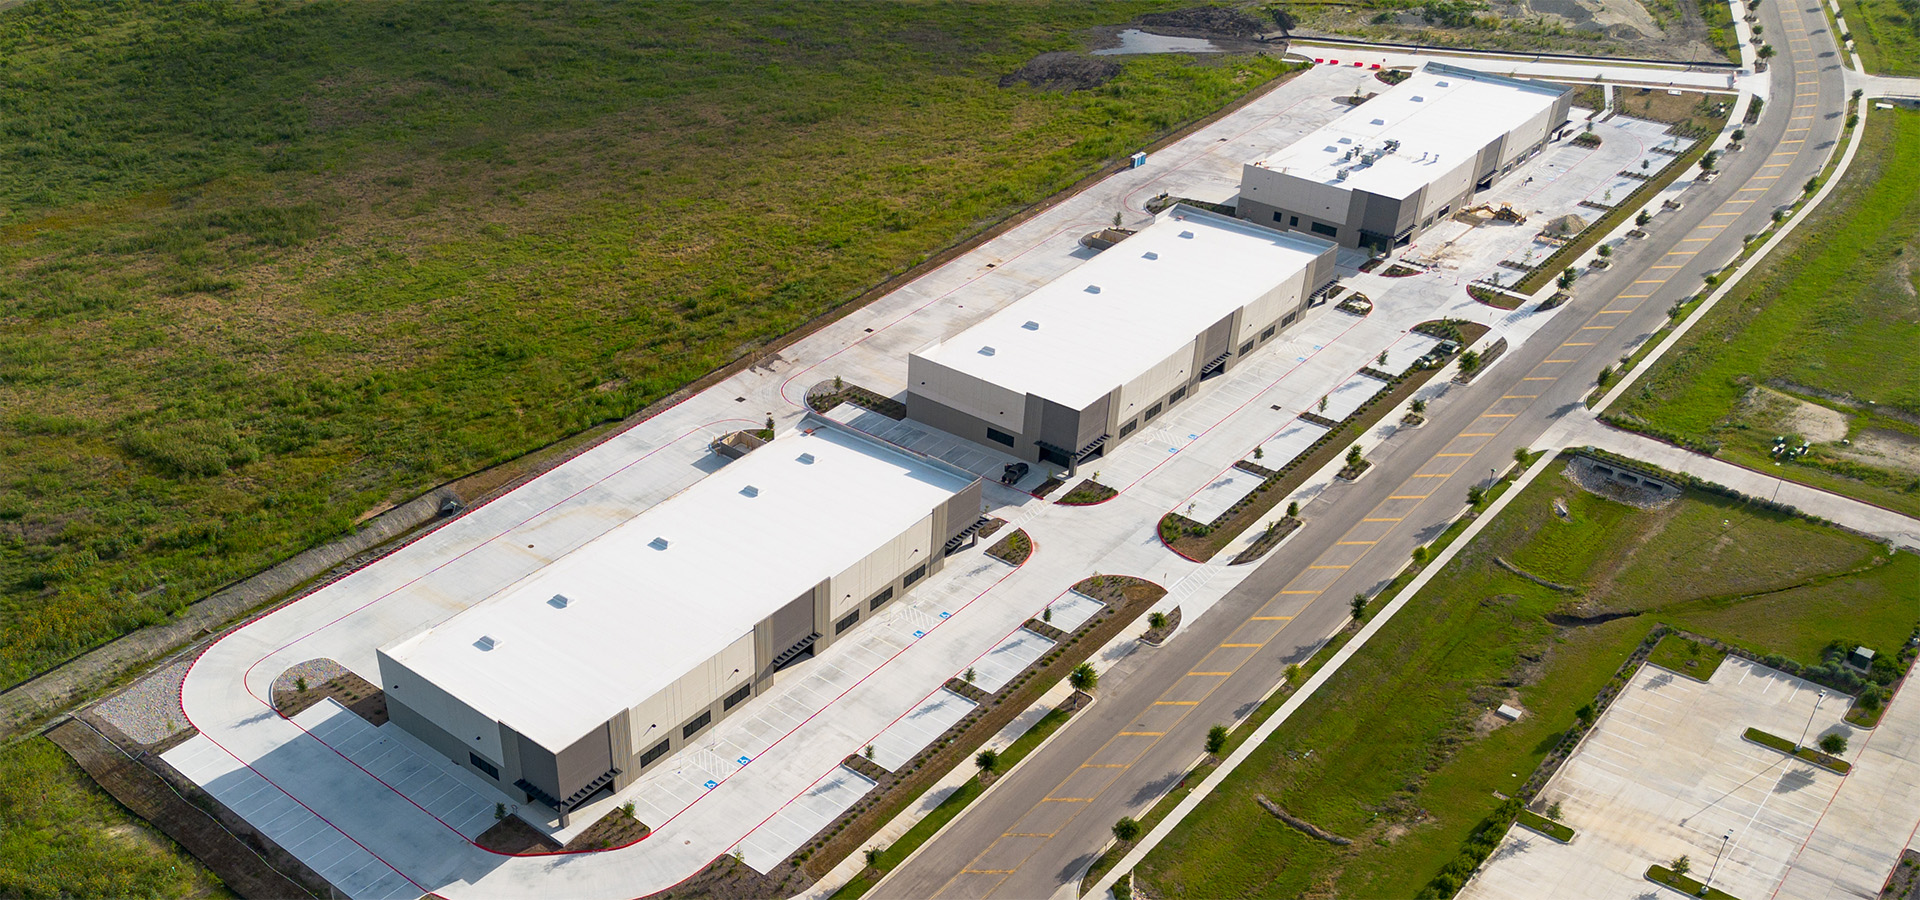
Cadence McShane Construction Company is pleased to announce the completion of Kyle Technology Park Phase I, a three-building warehouse development for client TIG Real Estate Services, Inc.
Totaling 75,000 square feet, Phase I of Kyle Technology Park is part of a larger master-planned industrial development. Each of the three buildings spans 25,000 square feet with a 35′ clear height, and they are designed to accommodate multiple tenants for a variety of warehouse and flex industrial uses.
“The completion of Phase I at Kyle Technology Park marks an important milestone in bringing high-quality flex industrial space to one of Central Texas’ fastest-growing markets,” commented Srinath Pai Kasturi, Executive Vice President of Cadence McShane. “We’re proud to deliver not only this development but also opportunities for companies seeking flexible, highly adaptable industrial spaces.”
Kyle Technology Park Phase I represents the latest successful collaboration between Cadence McShane and TIG Real Estate Services. The project continues a longstanding relationship between the two companies that spans more than two decades and includes numerous successful projects across Texas.
“Central Texas has become an increasingly attractive destination for industrial investment and business growth,” said John Walsh, CEO and Founder of TIG Real Estate Services. “Kyle Technology Park supports that demand by offering flexible spaces with convenient access to key transportation networks and business hubs throughout the region.”
Positioned on a 41-acre site at FM 1626 and Plum Creek Meadows, Kyle Technology Park provides convenient access to I-35, Austin-Bergstrom International Airport, West Austin, and San Antonio. The development is intended to serve businesses seeking flexible space solutions in one of Central Texas’ fastest-growing communities.
Kyle Technology Park is a master-planned business park designed to support the growing demand for flexible industrial and commercial space in Central Texas. Upon full buildout, the development is planned to include up to 11 buildings totaling approximately 300,000 square feet, offering opportunities for office, industrial, showroom, and build-to-suit users.
The architect of record is Studio 8 Architects.
Cadence McShane also completed multiple infrastructure improvements including earthwork, utility installation, drainage enhancements, and a new crossover road.